top of page


Our Capability Statement
Our Capability Statement provides a comprehensive overview of our business, services and industry experience. Inside, you will find an introduction to our company, detailed information on our fabrication and project support services, and a snapshot of the valued clients we work with.
The document also outlines how to get in touch with our team and includes our standard terms and conditions for working together.
Download the Capability Statement below to learn more about our capabilities and how we can support your next project.


Current Projects

Commercial Fit-Outs
Work Club Spencer
Berwick Fabrications delivered a large scale mild steel partition and door fit-out for the Work Club Spencer project, spanning two full levels of the building.
The scope included custom mild steel wall partitions and doors, tack welded to match the Work Club design and finished in a two coat Penetrol oil finish, complete with stainless steel butt hinges. Level 19 included a full run of standard and arch doors alongside extensive wall partitioning, with Level 20 following the same design and finish across its own set of doors and partitions.
Our team managed fabrication and installation across both levels to deliver a consistent, high-quality finish in line with the client's design specifications.
Commercial Fit-Outs
SWOP South Melbourne
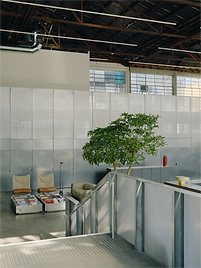
Berwick Fabrications delivered a custom balustrade and staircase fit-out for the SWOP South Melbourne project, combining perforated mesh screening with precision steel fabrication.
The scope included custom perforated mesh balustrades to the stairs, featuring T section stanchion uprights welded to heavy duty base plates with folded aluminium mesh trays finished in natural aluminium. We also fabricated a matching perforated mesh balustrade wall using angle iron stanchions with flat bar top rails, along with perforated mesh panelling to seven balustrade wall doors, wrapped around the sides for a clean, consistent finish.
Handrails to the stairs were fabricated from 30mm OD galvanised pipe, compliant with AS1428.1 standards, totalling approximately 25 metres. Five custom stainless steel handles were also made to complement the design.
As part of the project, we also delivered a mezzanine staircase, built with PFC stringers and SHS posts at the centre landing, folded 5mm checker plate treads with non-slip nosings, and handrails to both sides, all finished in hot dip galvanising.
Every stage of the project was supported by full engineering and shop drawings, ensuring a precise, compliant and high-quality result from design through to installation.

Custom Outdoor Furniture
Olympus Facility
Berwick Fabrications delivered a custom outdoor furniture package for the Olympus Facility, fitting out shelter and seating areas across the site.
The scope included a custom shelter structure finished in a three coat paint system, a hot dip galvanised BBQ sub-frame with timber battens, and a wide range of custom seating, including five seating types finished in a three coat paint system to suit the site's meeting hub structures, plus laptop tables and two styles of picnic tables, one with integrated seating.
Every stage of the project was supported by full shop drawings, with our team managing fabrication and installation to deliver a durable, high-quality outdoor furniture fit-out across the facility.

Custom Outdoor Furniture
Drager Warehouse
Berwick Fabrications delivered a combined metalwork package for the Drager Warehouse project, covering both handrail and balustrade installations and a full external furniture fit-out.
The handrail scope included balustrades to the retaining wall, stair handrails across four separate staircases, and handrails with kerb rails to two ramps, all fabricated and installed to meet compliance standards.
For the external furniture package, we fabricated five type S1 bench seats, two custom swing seats, a picnic shelter, and four picnic tables complete with bench seating, along with an overflow shoot cover to finish off the site.
Every stage of the project was supported by full shop drawings, with our team managing fabrication and installation from design through to completion, delivering a durable, high-quality result for both functional and recreational spaces on site.
bottom of page