top of page

Our Projects
Explore our portfolio of precision-engineered metalwork delivered for leading construction companies
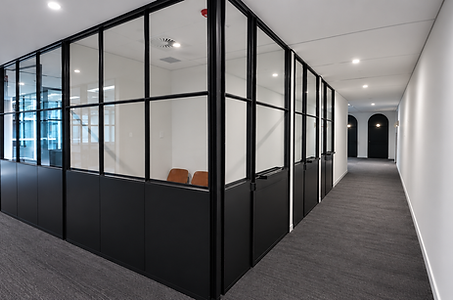
Berwick Fabrications delivered a large scale mild steel partition and door fit-out for the Work Club Spencer project, spanning two full levels of the building.
The scope included custom mild steel wall partitions and doors, tack welded to match the Work Club design and finished in a two coat Penetrol oil finish, complete with stainless steel butt hinges. Level 19 included a full run of standard and arch doors alongside extensive wall partitioning, with Level 20 following the same design and finish across its own set of doors and partitions.
Our team managed fabrication and installation across both levels to deliver a consistent, high-quality finish in line with the client's design specifications.
Work Club Spencer
July 2026
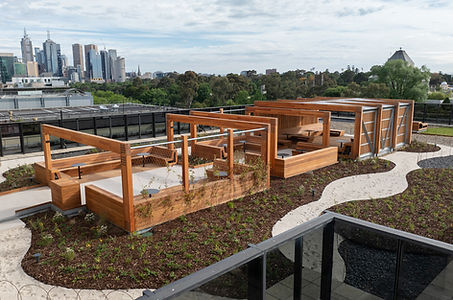
Berwick Fabrications delivered the structural steel supply and installation for the rooftop terrace at 380 St Kilda Road, finished entirely in hot dip galvanising for long-term durability in an exposed rooftop environment.
The core scope included structural steel to the main structure subfloor and two seating pod subfloors, structure walls to the north and south, and two walkways. We also supplied and installed custom seating frames across four seating types, along with a hot dip galvanised bin enclosure complete with two gates.
The project evolved with a number of additional works, including supply and installation of Ronstan X-Tend mesh screens to the Level 8 terrace, perforated panel works, black mesh seat infill panels, a custom bollard, and additional edging components between decks. Balustrade rectification works and reworked seat framing were also carried out to ensure a seamless tie in with the building's glulam columns.
Every stage of the project was supported by full shop drawings, with our team managing supply, fabrication and on site installation from structural steel through to the finishing details of the terrace fit-out.
380 St Kilda Road
March 2026
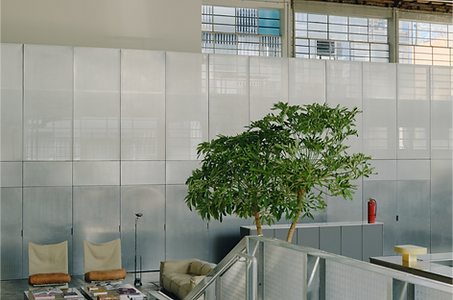
Berwick Fabrications delivered a custom balustrade and staircase fit-out for the SWOP South Melbourne project, combining perforated mesh screening with precision steel fabrication.
The scope included custom perforated mesh balustrades to the stairs, featuring T section stanchion uprights welded to heavy duty base plates with folded aluminium mesh trays finished in natural aluminium. We also fabricated a matching perforated mesh balustrade wall using angle iron stanchions with flat bar top rails, along with perforated mesh panelling to seven balustrade wall doors, wrapped around the sides for a clean, consistent finish.
Handrails to the stairs were fabricated from 30mm OD galvanised pipe, compliant with AS1428.1 standards, totalling approximately 25 metres. Five custom stainless steel handles were also made to complement the design.
As part of the project, we also delivered a mezzanine staircase, built with PFC stringers and SHS posts at the centre landing, folded 5mm checker plate treads with non-slip nosings, and handrails to both sides, all finished in hot dip galvanising.
Every stage of the project was supported by full engineering and shop drawings, ensuring a precise, compliant and high-quality result from design through to installation.
SWOP South Melbourne
March 2026
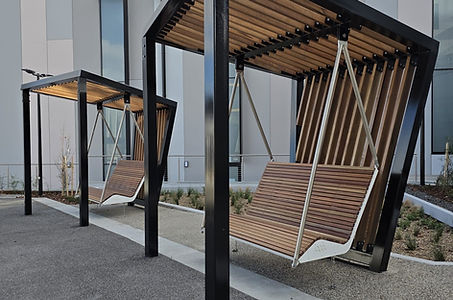
Berwick Fabrications delivered a combined metalwork package for the Drager Warehouse project, covering both handrail and balustrade installations and a full external furniture fit-out.
The handrail scope included balustrades to the retaining wall, stair handrails across four separate staircases, and handrails with kerb rails to two ramps, all fabricated and installed to meet compliance standards.
For the external furniture package, we fabricated five type S1 bench seats, two custom swing seats, a picnic shelter, and four picnic tables complete with bench seating, along with an overflow shoot cover to finish off the site.
Every stage of the project was supported by full shop drawings, with our team managing fabrication and installation from design through to completion, delivering a durable, high-quality result for both functional and recreational spaces on site.
Drager Warehouse
December 2025
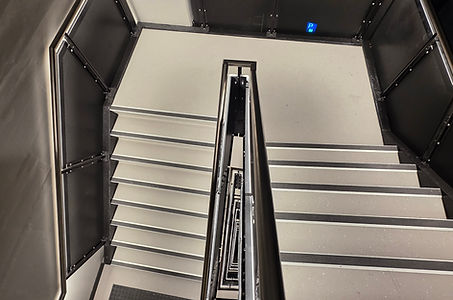
Berwick Fabrications delivered an extensive metalwork package for the Bogong Car Park Extension, spanning balustrades, handrails, security screening and a wide range of custom architectural details across multiple levels.
The core scope included hot dip galvanised corner guards to the external columns on Levels 4 to 6, and balustrades to the main core stairs featuring aluminium perforated mesh in a matt black powder coat finish with LED slotted handrail provisions. We also fabricated hot dip galvanised balustrades to Stairs 1 and 2 from Level 3 to Level 8, along with 38mm stainless steel #304 handrails to the ground floor wheelchair ramp, the south ramp and steps from ground floor to Level 7, and additional handrails with kick rails to suit compliance requirements throughout.
As the project progressed, our scope expanded to include a wide range of variations and custom fabrications, including anti-climb security mesh covers to the Level 7 light pole covers, pressed and powder coated pedestal covers, downpipe guards, a sprinkler control valve enclosure, lift lobby infills across multiple levels, planter box flooring, perforated ramp panels, water tank pump and solar inverter enclosures, and a non-climbable fence to the Level 7 upstand wall. We also completed a roof top expansion joint trim and folded mild steel door hold backs to match existing site details.
Every stage of the project was supported by full shop drawings and engineering, with our team managing fabrication and installation across a large-scale, multi-level structure to deliver a compliant, high-quality result throughout.
Bogong Car Park Extension
July 2025
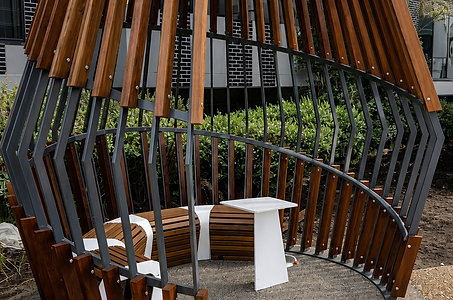
Berwick Fabrications delivered a custom outdoor furniture package for the Olympus Facility, fitting out shelter and seating areas across the site.
The scope included a custom shelter structure finished in a three coat paint system, a hot dip galvanised BBQ sub-frame with timber battens, and a wide range of custom seating, including five seating types finished in a three coat paint system to suit the site's meeting hub structures, plus laptop tables and two styles of picnic tables, one with integrated seating.
Every stage of the project was supported by full shop drawings, with our team managing fabrication and installation to deliver a durable, high-quality outdoor furniture fit-out across the facility.
Olympus Facility
July 2026
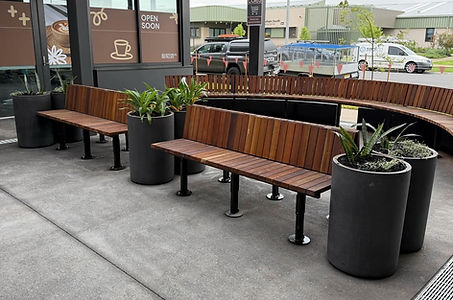
Berwick Fabrications delivered a full custom fit-out of street furniture and planter boxes for the Mickleham Town Centre project, combining curved steel fabrication with quality hardwood detailing.
The scope included seven custom seat designs, from curved single and double sided benches with and without backrests, to a custom radius bench and a linear seat run, all built on powder coated galvanised steel sub-frames with pencilled hardwood, pre-oiled timber slats, bolted down to concrete footings on site.
Alongside the seating, we fabricated ten custom planter types ranging from 400mm to 850mm high, including a 2.1m diameter circular planter and long-run linear planters up to 15.6m, all in aluminium with a powder coat finish and built in bolt-up sections for ease of transport and installation.
The project also included several variations completed along the way, including a free-standing spotted gum timber seat to match the existing palette, and hot-dip galvanised balustrading and handrails to ramps and walkways, delivered with full shop drawings for every stage.
From concept through to shop drawings and on-site installation support, our team managed the full fabrication process to deliver a durable, high-quality result built to withstand public use.
Mickleham Town Centre
March 2026
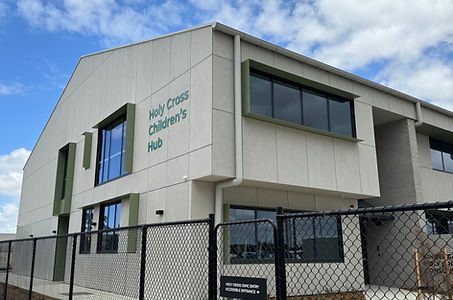
Berwick Fabrications delivered a combined architectural metalwork and balustrade package for the Holy Cross Children's Hub, covering custom feature shrouds, staircase balustrades and handrails.
The scope included a series of custom mild steel metal shrouds, hit and miss welded to the structural steel on site, projecting approximately 300mm from the finished building surfaces across multiple wall and window locations. We also fabricated mild steel balustrades in a blast and three coat paint finish to the external Stair 1 and internal Stair 2, along with satin finish 38mm OD stainless steel #304 double run handrails to three separate staircases throughout the building.
As the project progressed, our scope expanded to include additional shrouds with zincanode primer, hot dip galvanised panel sections, outdoor seating, anti-climb flashings to the Stair 1 mid landing, custom sink frames, and repolishing works to existing handrails.
Every stage of the project was supported by full shop drawings and engineering, with our team managing fabrication, access and crane truck installation to deliver a striking architectural finish alongside compliant, high-quality balustrades and handrails.
Holy Cross Children's Hub
January 2026
Berwick Fabrications delivered stainless steel handrails and ramp balustrading for Caulfield Grammar, covering multiple stairs and ramps across the site.
The scope included satin finish stainless steel handrails with kicker rails to Ramps 3, 4 and 5, surface mounted to the existing timber decking, along with free standing stainless steel handrails to Stairs 3 and 4.
As the project progressed, our scope expanded to include metal cladding, additional 304 stainless steel handrails, external handrails, on-site rework to the stair handrails, and a custom threshold plate.
Every stage of the project was supported by full shop drawings, with our team managing fabrication and on-site installation to deliver a durable, high-quality result across the site's stairs and ramps.
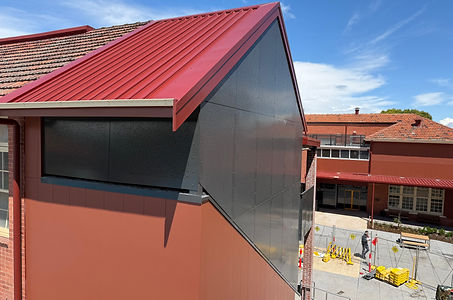
Caulfield Grammar
December 2025
bottom of page